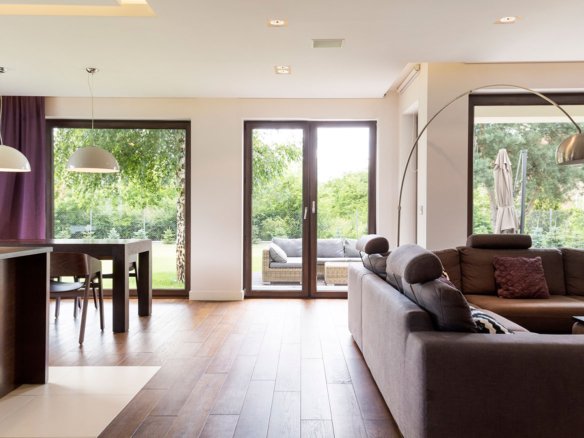
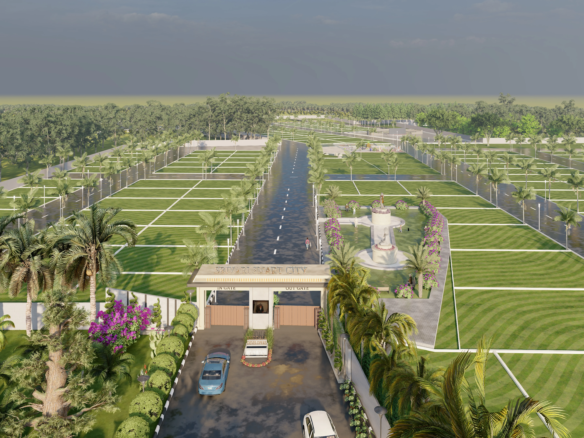
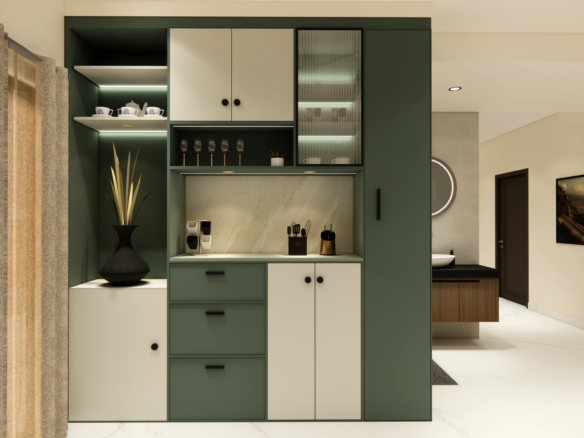
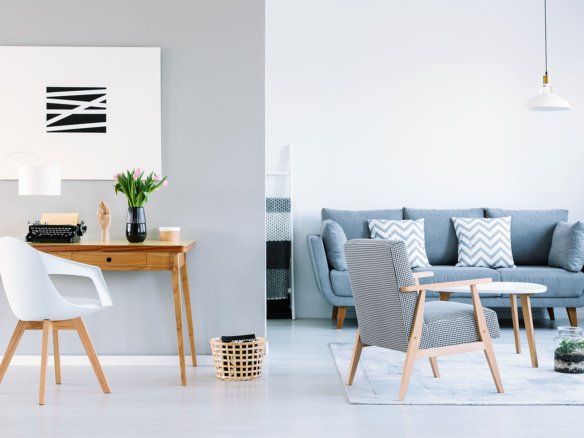
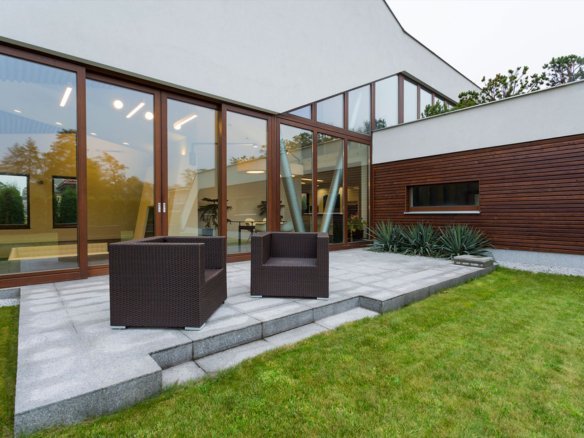
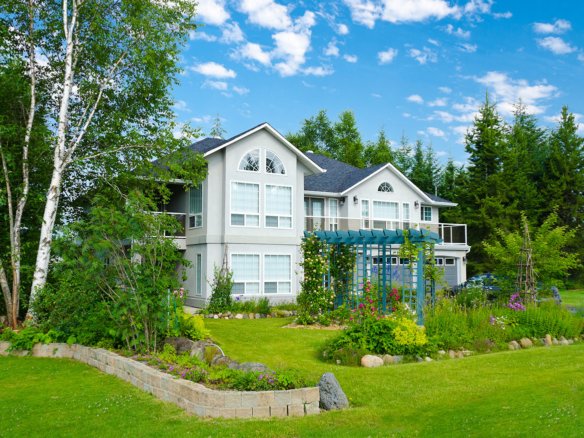
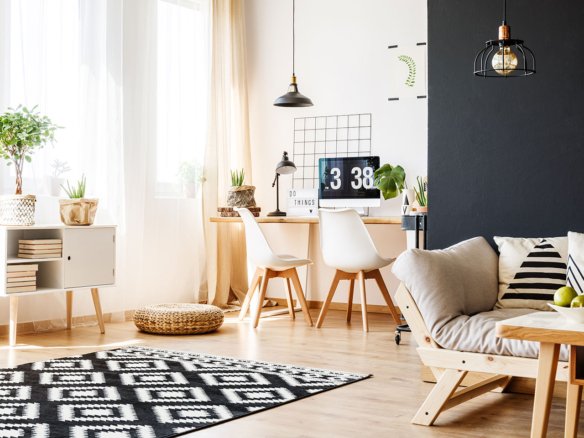
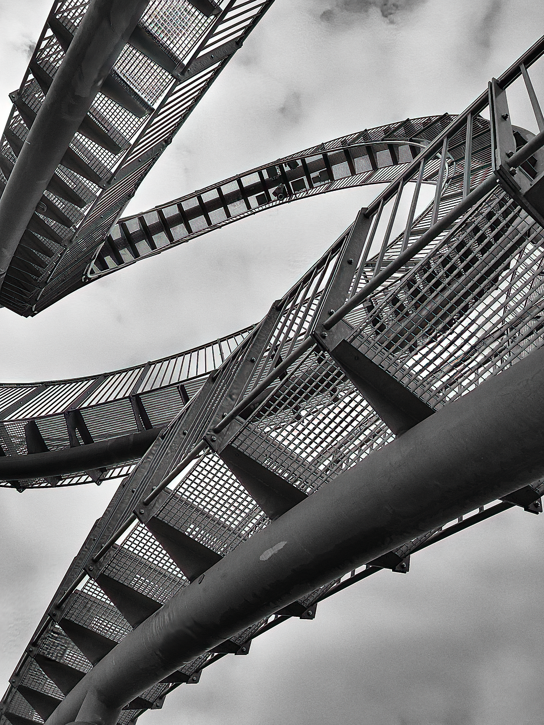
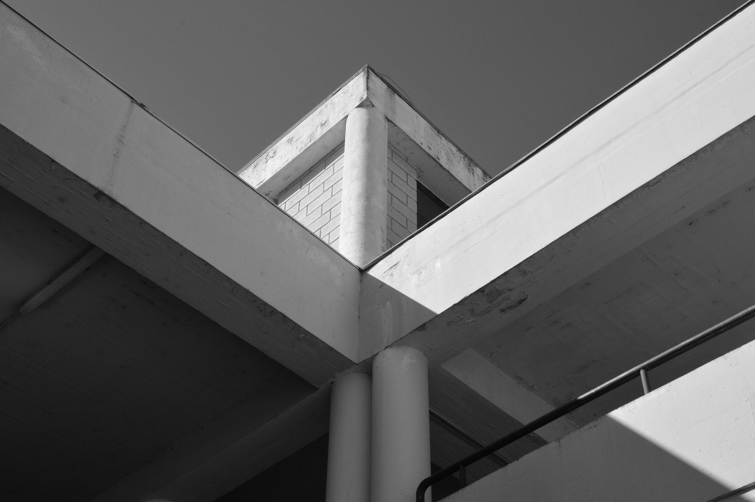
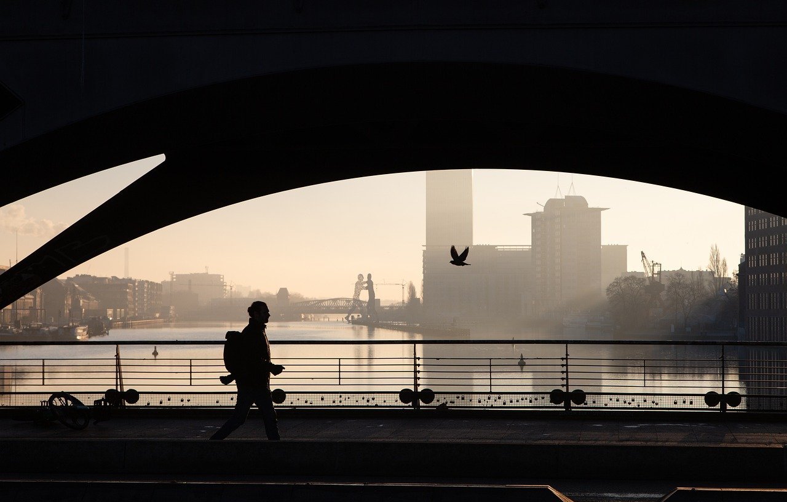
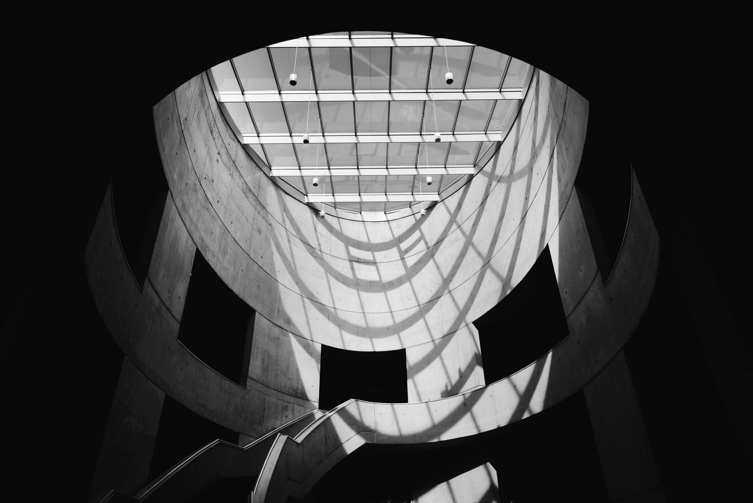
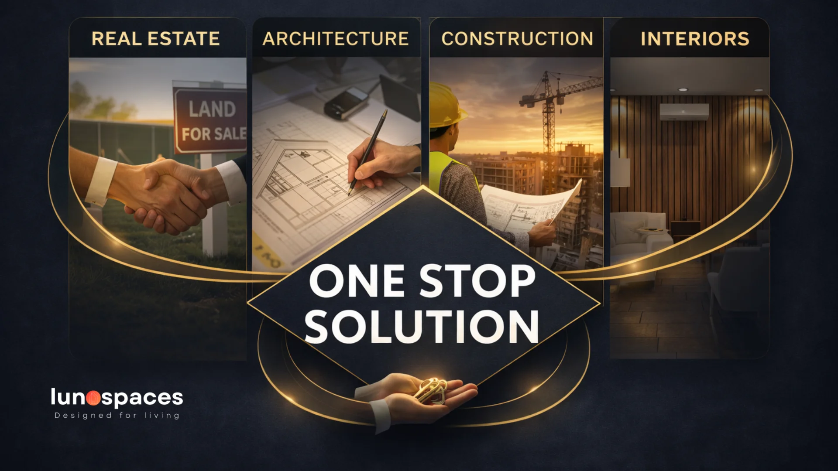
Architecture is the art and science of transforming ideas into spaces that are functional, meaningful, and visually inspiring. It begins with understanding how people live, work, interact, and experience their surroundings, and then translating those needs into thoughtful design. Every architectural project brings together creativity, planning, structure, materials, light, landscape, and context to create spaces that feel purposeful and connected. From residential homes and commercial spaces to hospitality, institutional, and community developments, good architecture goes beyond appearance—it considers how a building will perform and how people will experience it over time. Our approach focuses on creating designs that balance aesthetics with functionality, while responding thoughtfully to the site, climate, surroundings, and the unique requirements of each client. We believe that every space has its own story and should reflect the aspirations, personality, and lifestyle of the people who use it. Through careful planning, contemporary design principles, and attention to detail, we aim to create environments that are comfortable, efficient, timeless, and distinctive. Sustainability also plays an important role in our architectural thinking, with an emphasis on natural light, ventilation, energy efficiency, responsible material selection, and meaningful connections between indoor and outdoor spaces. From the initial concept and spatial planning to detailed drawings and design development, every stage is approached with clarity and purpose. The result is architecture that is not only visually compelling but also practical, enduring, and responsive to its environment. Whether it is a dream home, a sophisticated commercial space, or a larger development, our architectural philosophy is centred on creating spaces where design and everyday life come together naturally.