
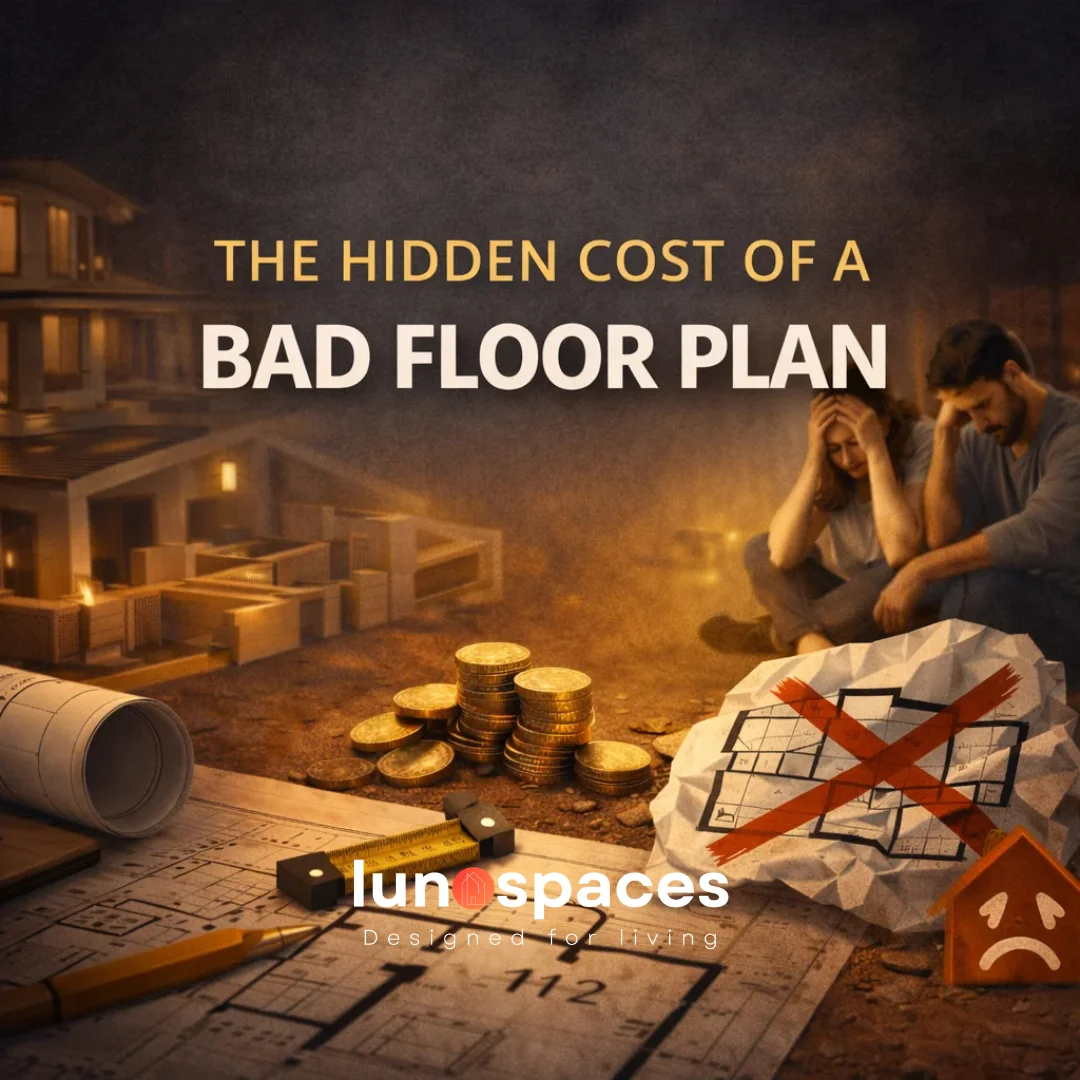
Why layout mistakes quietly drain money, comfort, and peace of mind in Indian homes

Most Indian families calculate the cost of a home very carefully.
- Plot price
- Construction cost per sft
- Tiles, woodwork, fittings
- Interior budget
- House Warming Function (at least some of us)
Everything is discussed, debated, negotiated.
But there is one cost that almost no one calculates upfront.
The cost of a bad floor plan.
Not immediately.
Not on paper.
But slowly, every single day after moving in.
Where a Bad Floor Plan Actually Begins
A bad floor plan doesn’t usually look bad at first glance.
In fact, it often looks perfectly fine on drawings.
Rooms are there.
Sizes look decent.
Everything fits inside the plot.
The problem starts when real life enters the house.
Cost #1: Daily Inconvenience (The Silent Expense)
This is the most common one and the most ignored.
- Kitchen too far from dining
- Bedrooms opening directly into living areas
- No proper storage, anywhere
- Furniture blocking circulation
- Awkward corners that serve no purpose
Nothing feels “wrong” enough to fix immediately.
But nothing feels comfortable either.
Over time, this turns into:
- Frustration
- Adjustments
- “We’ll manage” mentality
And comfort is quietly compromised.
Cost #2: Extra Construction & Renovation Money
This is where the real money starts leaking.
A bad floor plan often leads to:
- Breaking walls later
- Adding cupboards where none were planned
- Changing door positions
- Extending kitchens or bathrooms
- Redoing electrical points
What could have been solved on paper
now costs real money on site.
And renovation always costs more than planning.
Cost #3: Wasted Space You Still Paid For
This one hurts the most when you realise it.
- Passages that are too wide
- Corners that can’t be used
- Rooms that feel big but inefficient
- Areas that stay unused all year
You paid for that square footage.
You constructed it.
You maintain it.
But it gives you nothing in return.
That is money permanently locked into poor planning.
Cost #4: Energy Bills That Never Go Down
Bad floor plans often ignore:
- Natural light
- Cross ventilation
- Heat movement
The result?
- Lights on during the day
- AC running longer
- Poor airflow
Month after month, electricity bills remind you that something isn’t working, even if you can’t pinpoint exactly what.
Cost #5: Emotional Cost (No One Talks About This)
Homes affect mood more than we realise.
A poorly planned home can cause:
- Irritation without reason
- Lack of privacy
- Constant clutter
- Feeling “something is off”
You can’t quantify this cost.
But you feel it every day.
And once construction is done, changing it is not easy.
Why Bad Floor Plans Are So Common
Because many homes are planned by:
- Copying another house
- Adjusting an old layout to a new plot
- Deciding things on site
- Rushing drawings to start construction
Planning is treated as a formality, not a foundation.
What a Good Floor Plan Actually Saves You
A well-thought-out floor plan:
- Uses every square foot efficiently
- Reduces future changes
- Improves daily comfort
- Saves long-term costs
- Adapts to how the family lives
It doesn’t just look good.
It works quietly, every single day.
Where LunoSpaces Comes In
At LunoSpaces, floor planning is not about fitting rooms into a plot.
It starts with:
- Understanding family routines
- Anticipating future needs
- Studying light, airflow, and movement
- Balancing comfort, Vaastu, and practicality
Because once construction starts, the floor plan becomes very expensive to fix.
A Simple Thought Before You Build
You will live with your floor plan longer than:
- Your tiles
- Your paint
- Your furniture
Those can be changed.
Your layout mostly cannot.
Before you finalise drawings, take time to plan it right.
📞 Call LunoSpaces
💬 WhatsApp the team
📝 Or fill out an enquiry form
And make sure your home works for you, not against you.
Frequently Asked Questions:
A bad floor plan is one that looks fine on paper but doesn’t support daily living. Poor circulation, wasted space, lack of storage, and awkward room relationships are common signs.
Yes. Poor planning often leads to changes during or after construction, which increases labour costs, material wastage, and overall budget.
Because planning is often rushed, copied from other homes, or adjusted on site without considering lifestyle, plot orientation, and future needs.
Very. Renovating layouts after construction usually costs significantly more than planning it correctly at the design stage.
A qualified architect studies how a family lives, plans circulation and storage carefully, and anticipates long-term use, reducing the risk of costly mistakes.




Join The Discussion